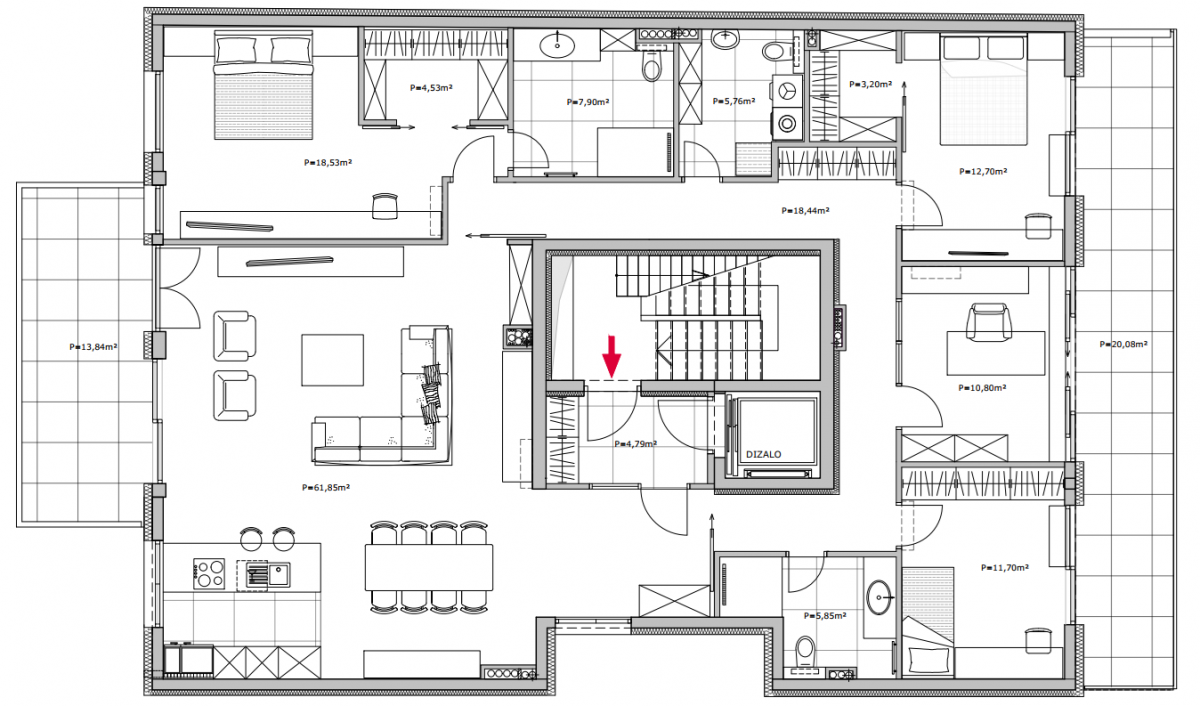
The apartment, with a surface area of 177.99 m², has an east-west orientation. It consists of an entrance hall, a living room with kitchen and dining area, a hallway, a shared bathroom, laundry room, four bedrooms (one with a private walk-in wardrobe and another with a private walk-in wardrobe and en-suite bathroom), a balcony and a terrace. As the only apartment on the fifth floor, it has a private elevator entrance inside the apartment, with no access for other residents.
Underfloor heating is installed throughout the entire apartment. The hot water tank is located in the laundry room. Cooling and alternative heating are provided by the heat pump's indoor units in every room (multi-split system). The heating and cooling systems operate independently of each other.
Features
- 177.99 m2
- 4 bedrooms
- 2 bathrooms
Floor plan