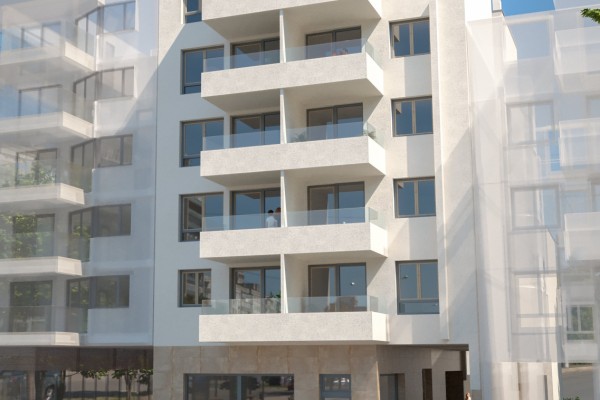
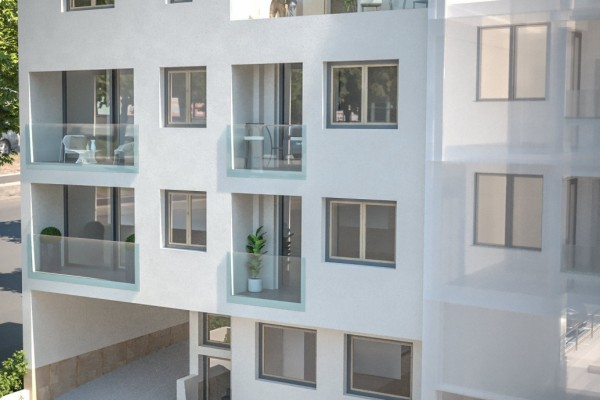
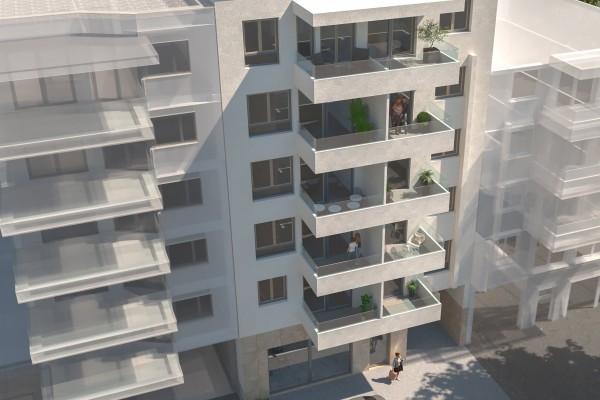
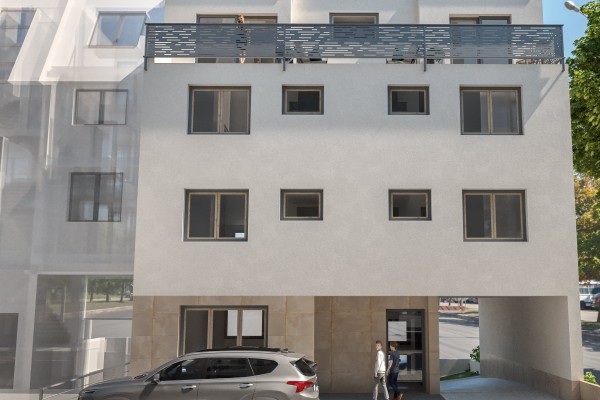
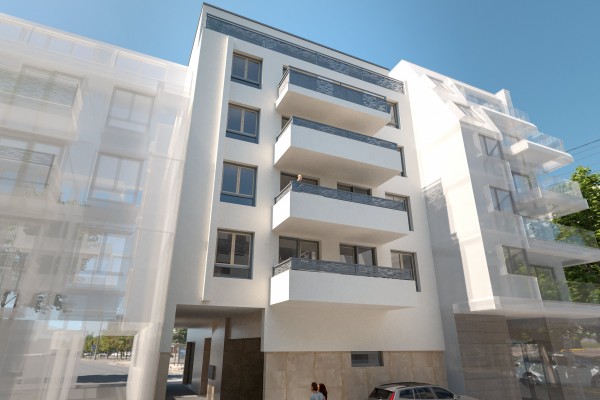
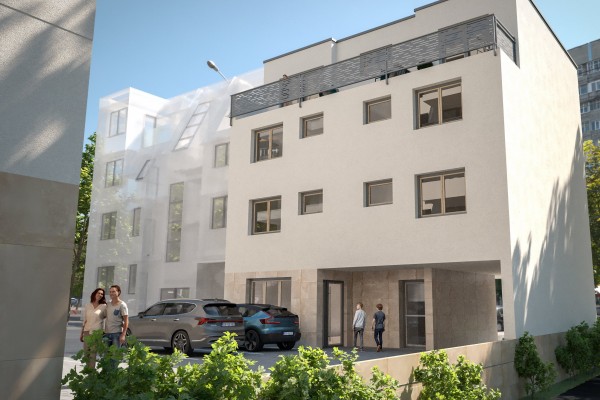
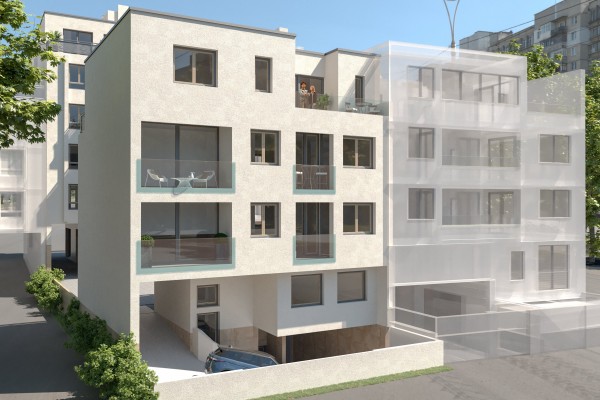
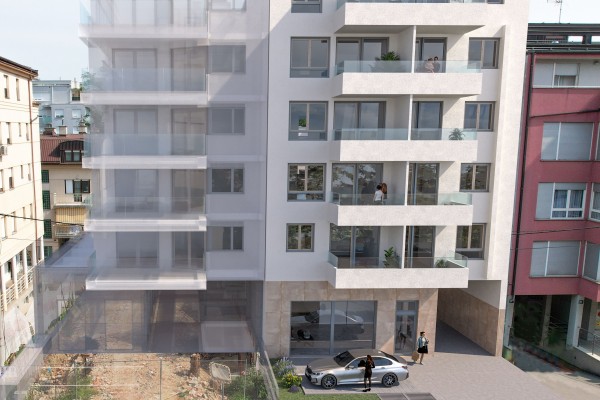
A contemporary, energy-efficient residential and commercial building is being built in the wider centre of Zagreb, on Trakošćanska Street.
Many public, sports and entertainment facilities are in the vicinity, including a marketplace, a school, a kindergarten, parks and playgrounds. Tram and bus stops are close by.
The building consists of an underground floor and two above-ground volumes: a street-facing volume (ground floor plus five upper floors) and a courtyard volume (ground floor plus two upper floors and a set-back top floor). The underground floor holds parking spaces (multi-parking system) and storage rooms.
On the ground floor of both volumes are commercial premises delivered in roh bau (shell) condition. The street-facing unit can be used for various purposes, and the courtyard unit is intended for office use.
The remaining floors contain a total of 15 apartments, and all floors, incuding underground garage, have elevator access.
All apartments will be furnished with high-quality materials and equipment. Triple-glazed windows and 15 cm of facade thermal insulation ensure the building is classified as energy class A+.
Each apartment has its own heat pump for hot water and underfloor heating. Cooling is provided by a multi-split system with indoor units in all living areas.
Every apartment comes with a storage room in the underground floor. Purchase of a parking space in the underground garage is available with an apartment but is not mandatory.